Our work · Remodeling projects in Northern California
Real homes.Real results.
Every photo on this page is from a MAYVOK project — before, during and after. No renderings, no borrowed portfolios.
01 · Kitchen remodel
Same kitchen.A different home.
Dark oak cabinets, a laminate peninsula and a closed-off dining nook — opened up into one bright kitchen and dining room.
- Full kitchen gut
- New cabinetry
- Wood-look tile flooring
- Recessed lighting
- Slat feature wall
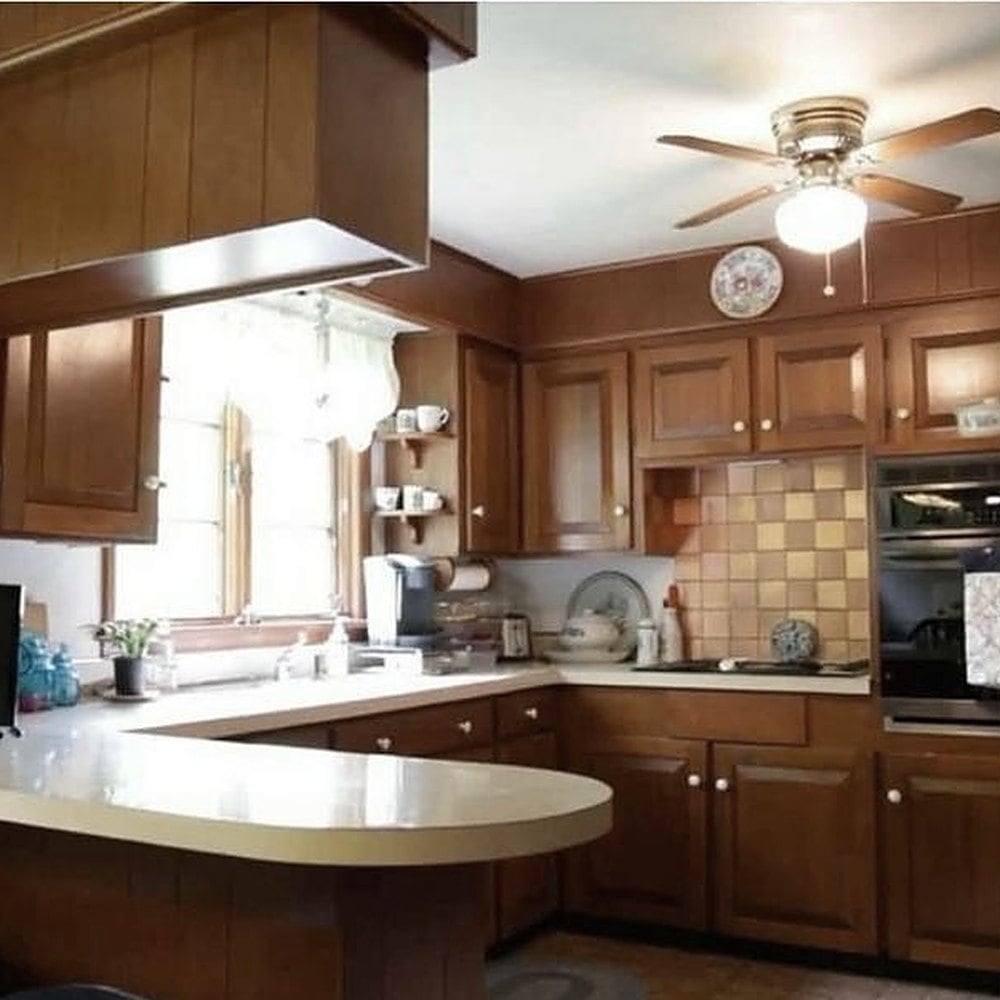
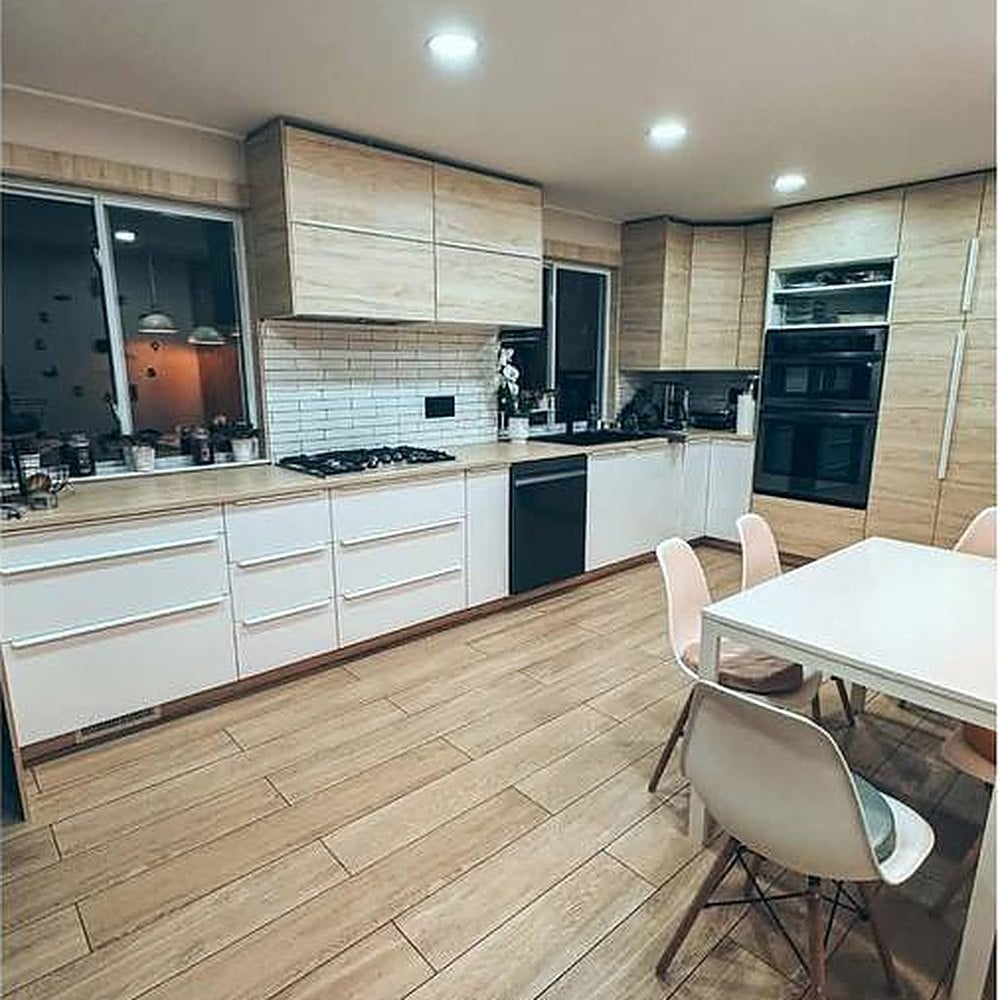
Dark oak cabinets and a laminate peninsula replaced with light wood uppers, white lowers and wood-look tile.
02 · Bathroom remodel
Down to the studs.Up to a retreat.
Taken back to the framing, then rebuilt with new waterproofing, large-format tile, a soaking tub and matte black fixtures.
- Demolition to studs
- Waterproofing system
- Marble-look tile
- Soaking tub
- Matte black fixtures
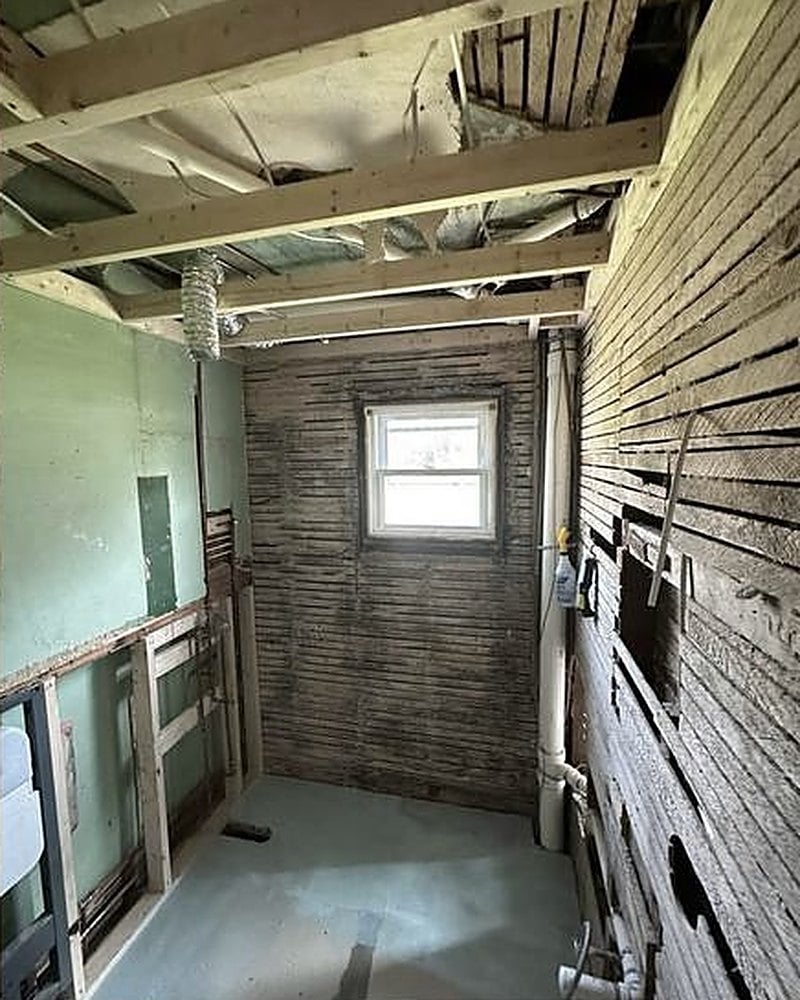
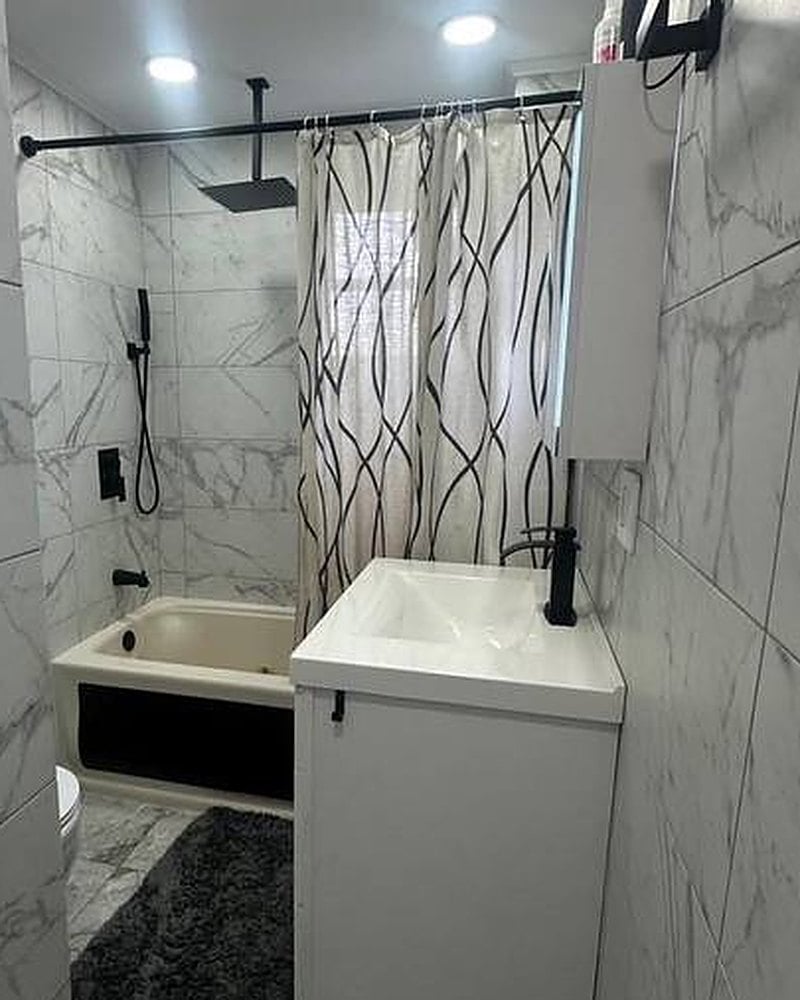
Taken back to the framing, then rebuilt with waterproofing, large-format tile and matte black fixtures.
03 · Bedroom to guest kitchen
A spare bedroom.Now a guest kitchen.
The homeowner wanted a kitchen for guests with its own way in. We turned a spare bedroom into a guest kitchen and replaced the window with sliding doors to the backyard.
- Window to sliding doors
- Backyard entrance
- Shaker cabinetry
- Butcher-block counters
- Plank flooring
- Recessed lighting
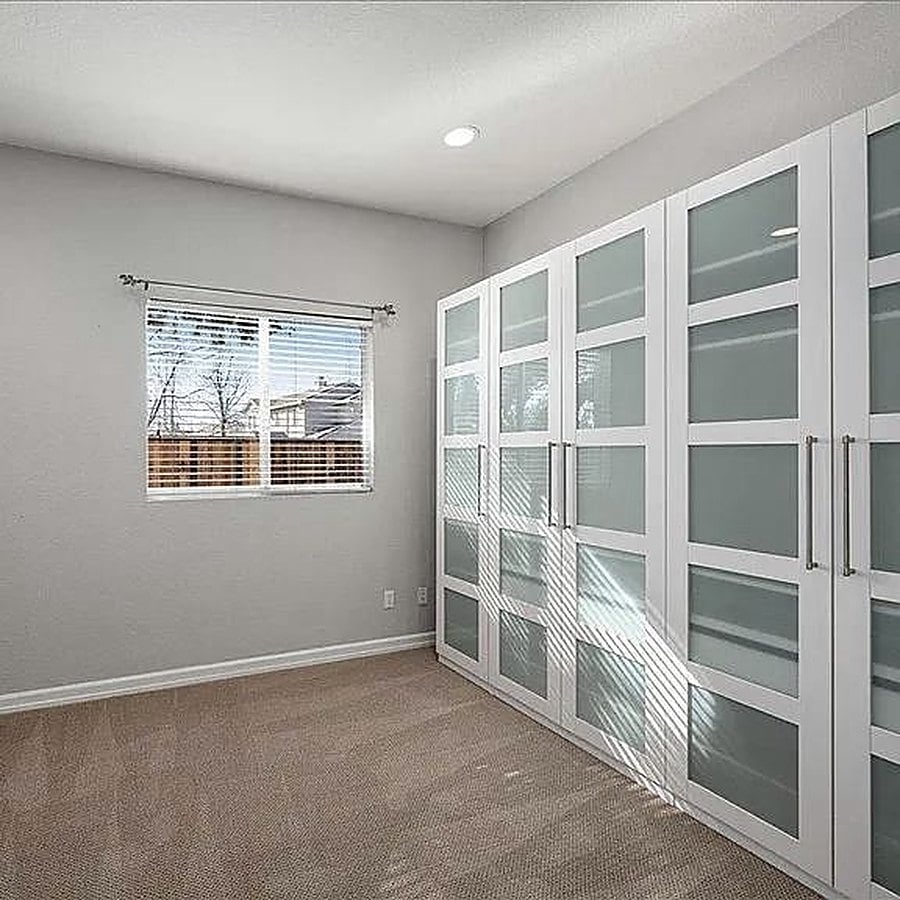
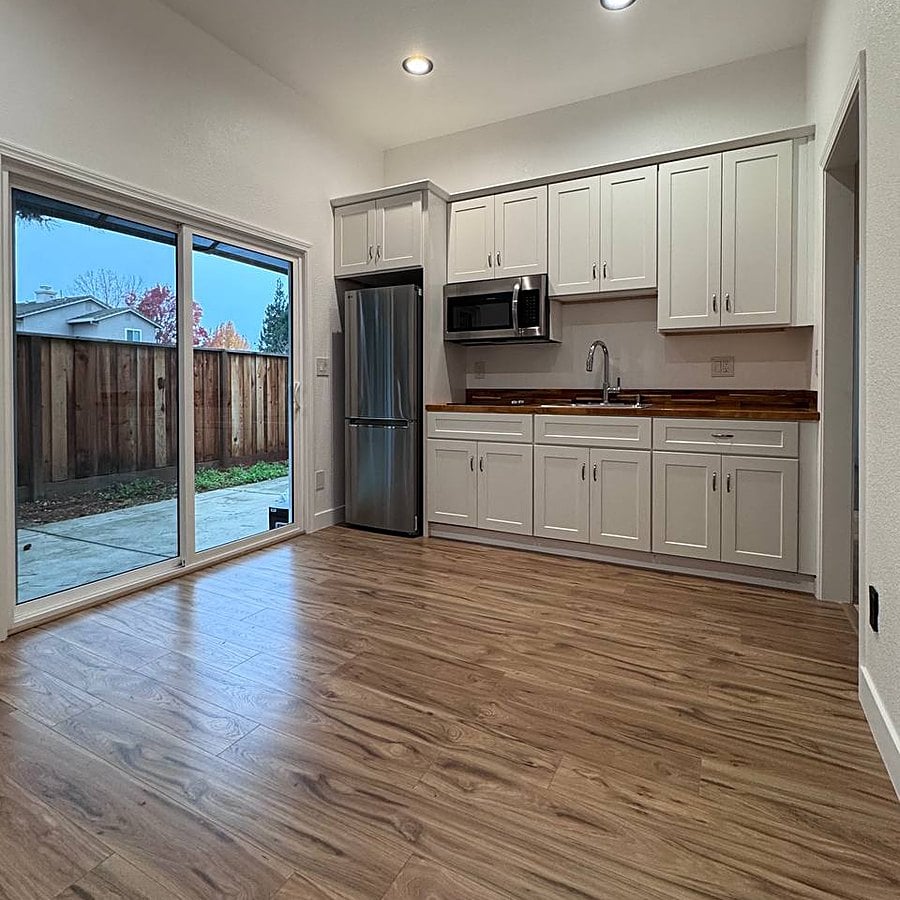
A spare bedroom turned into a guest kitchen — and the window replaced with sliding doors to the backyard.
04 · Living room · Paint & lighting
Same fireplace.A whole new room.
Travertine tile and grey walls gave way to warm plank floors, bright paint and a slat feature wall with built-in lighting around the TV.
- Interior paint
- LED accent lighting
- Slat feature wall
- Plank flooring
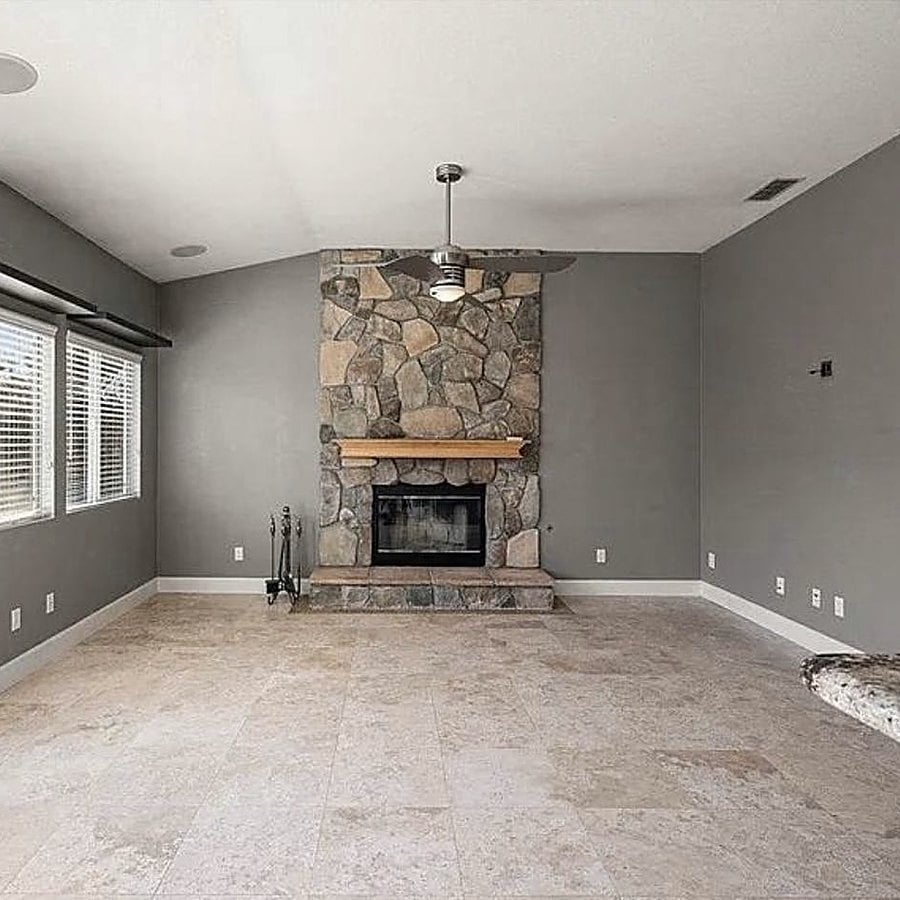
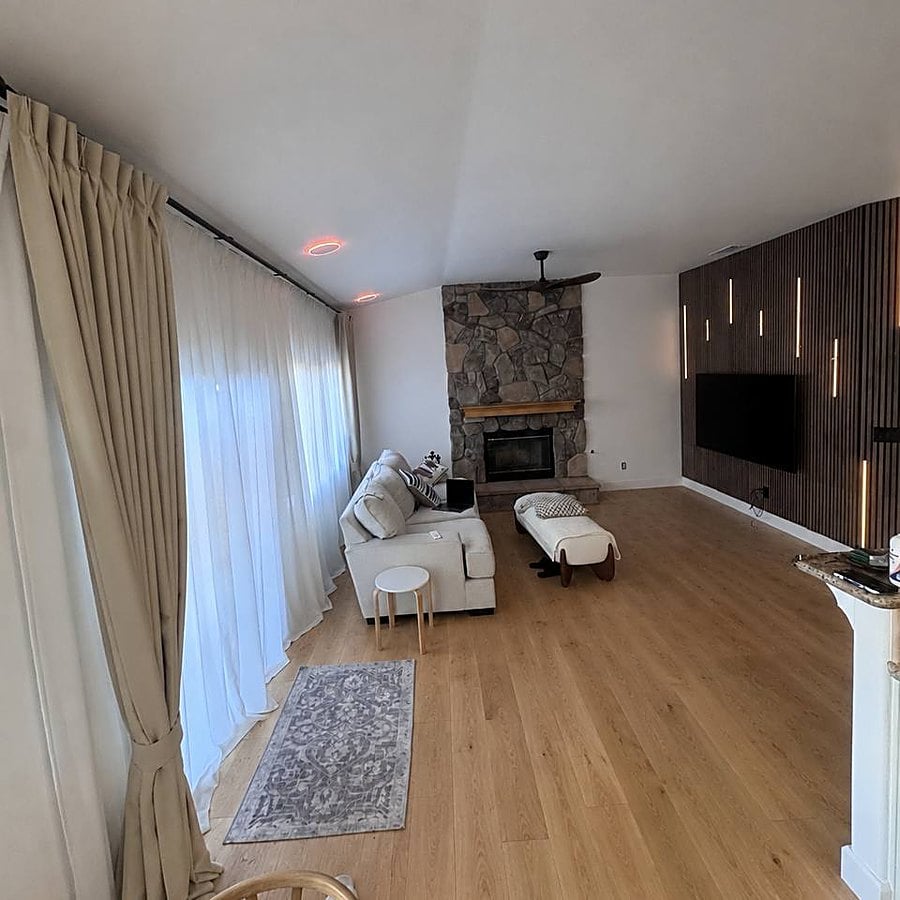
Travertine tile and grey walls replaced with warm plank floors, bright paint and a lit slat wall around the TV.
05 · Bedroom refresh
Carpet out.Light in.
New plank flooring, an opened-up closet, fresh paint and a modern ceiling light — the same room, finally bright.
- Plank flooring
- Open closet
- Interior paint
- Ceiling light
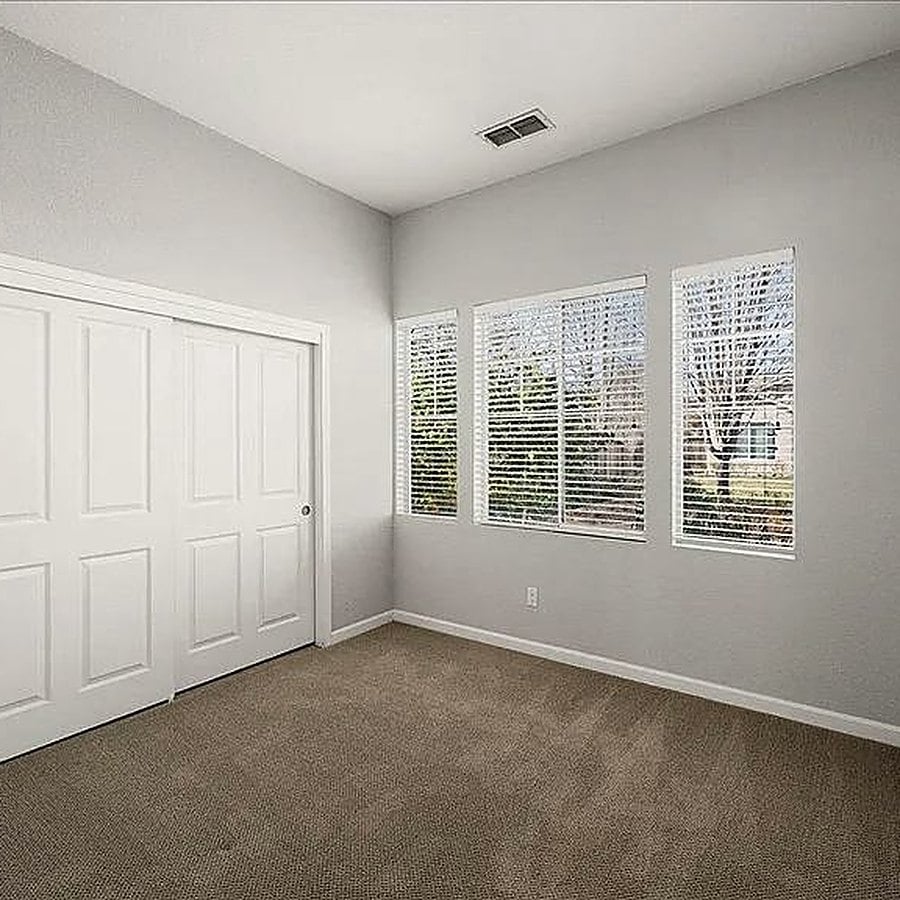
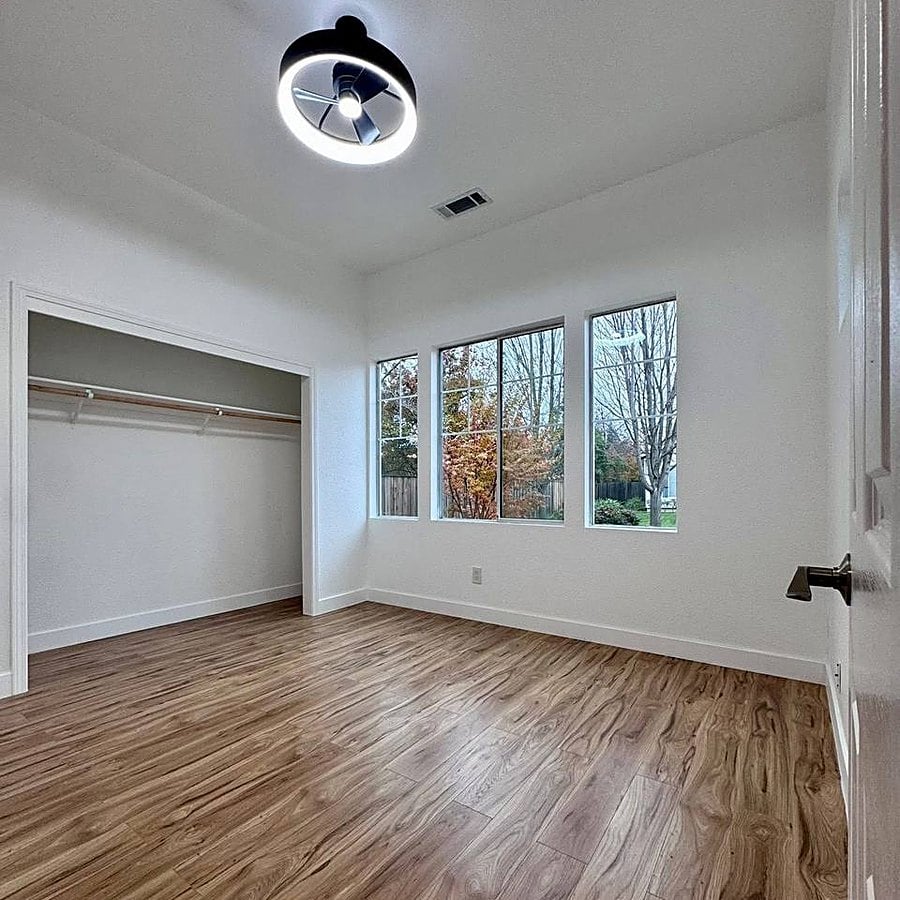
Carpet out, plank flooring in, an open closet, fresh paint and a modern ceiling light.
06 · Exterior repaint
Prep first.Then paint.
A two-story exterior — damaged surfaces repaired, everything masked and prepped before the first coat.
- Surface repairs
- Full masking & prep
- Two-story exterior paint
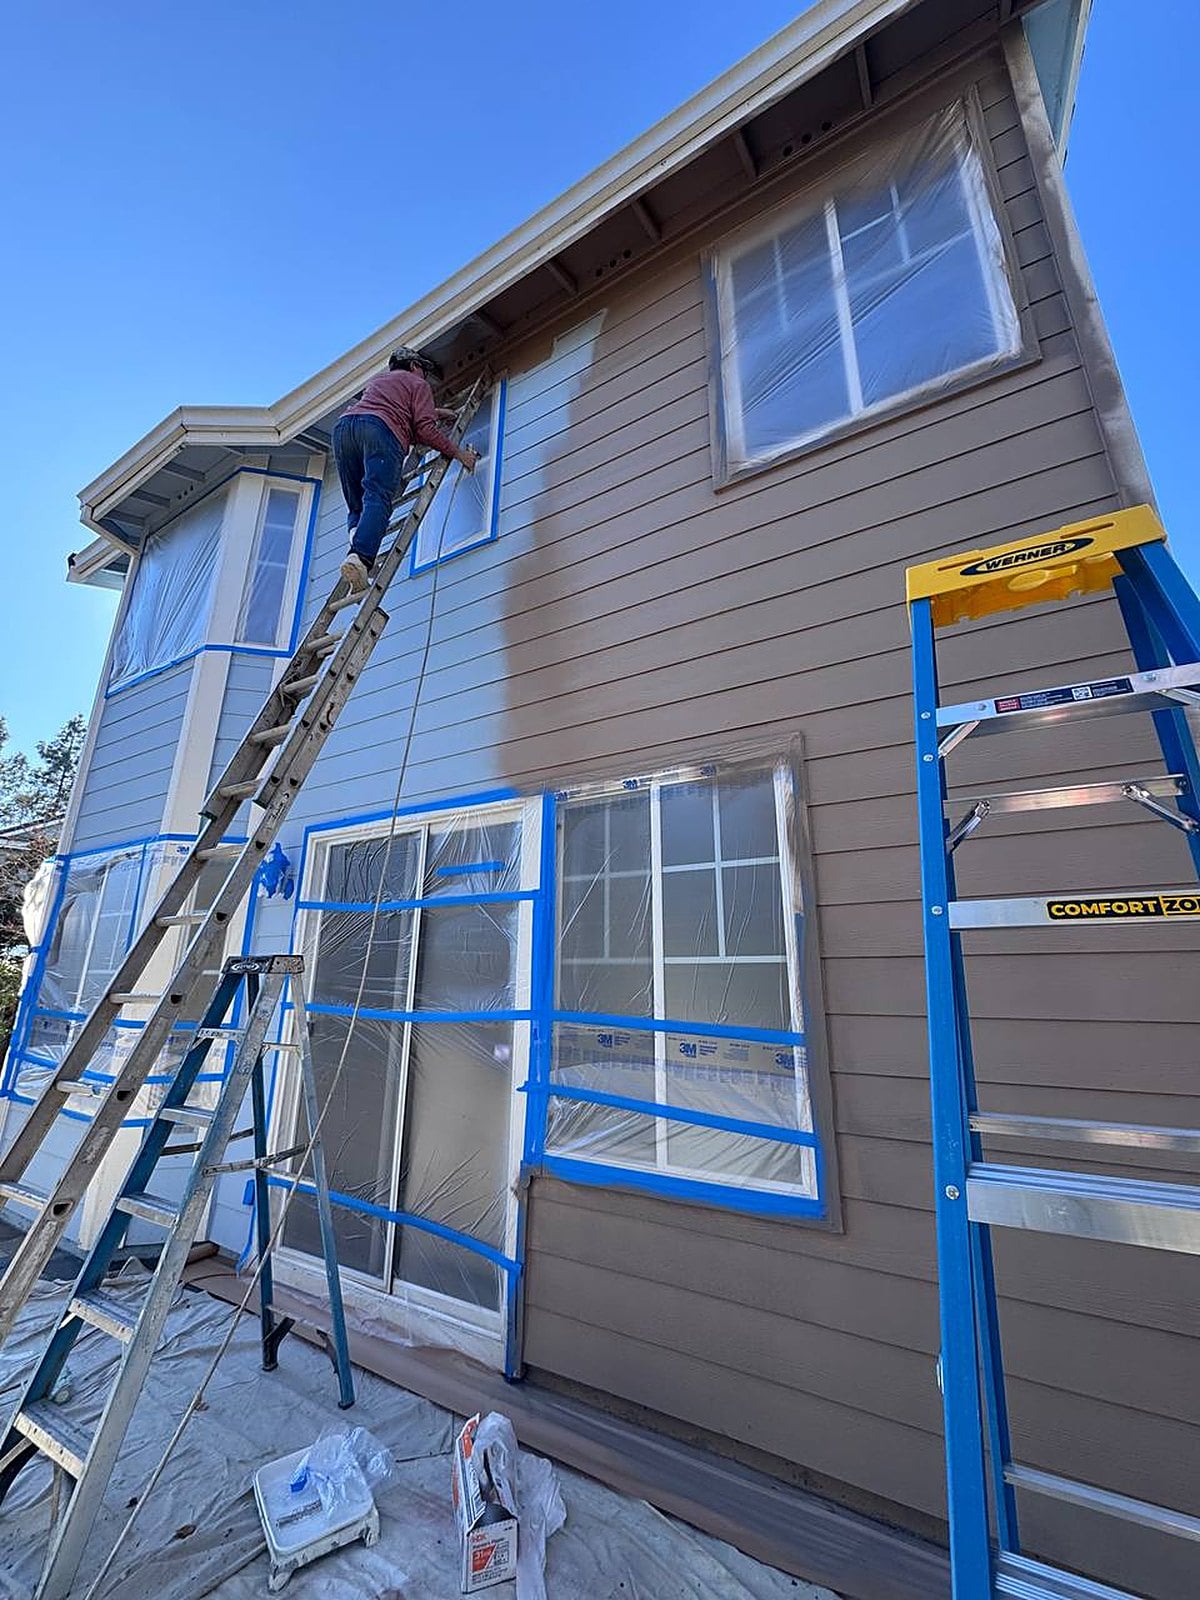
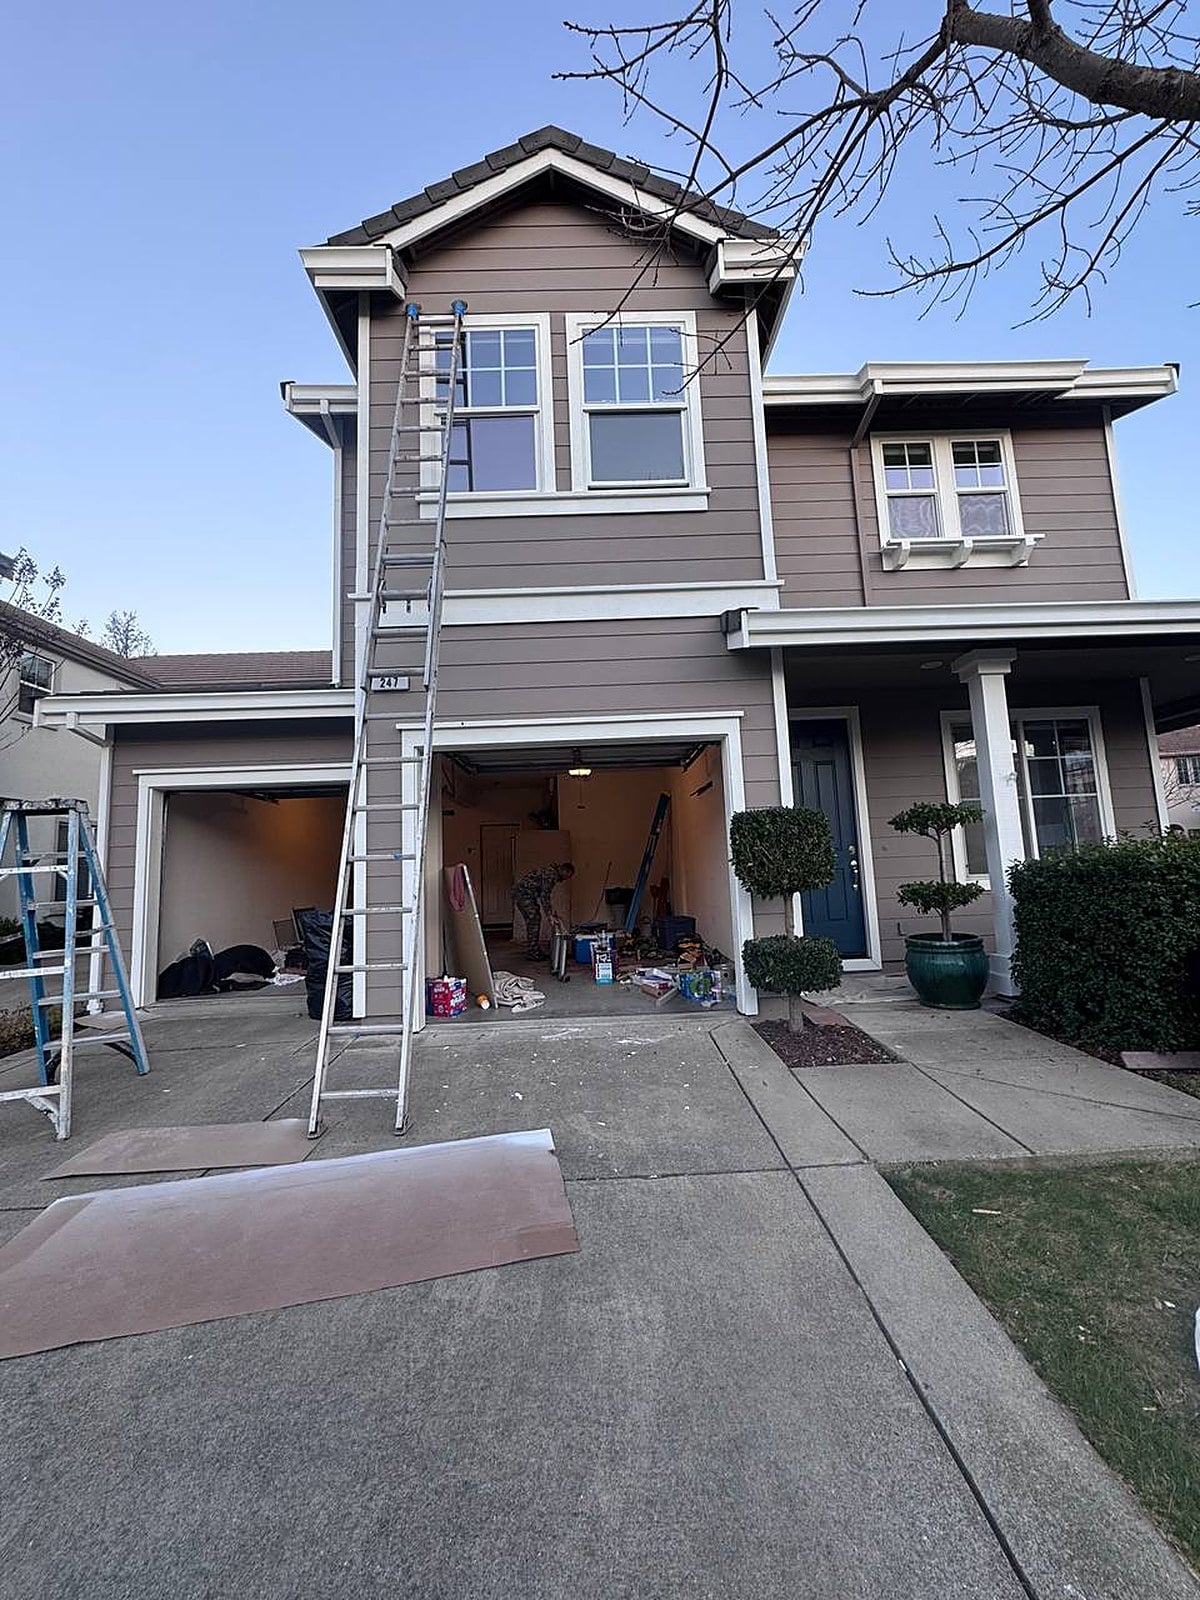
Every surface repaired, masked and prepped before the first coat.
On site with our crew
Watch the work,not a rendering.
Two real installs, sped up — plank flooring over a prepared subfloor, and an interior repaint with clean lines.
The MAYVOK Standard · In every agreement
See all six promisesPrice guarantee
The price we sign is the price you pay.
One project manager
One person, start to finish.
Written schedule
Dates on paper before work begins.
Written warranty
A 5-year workmanship warranty.
Complimentary design consultation
Let's talk aboutyour home.
Tell us a little about your project. We'll come to you, walk the space and show you what's possible. We take on a limited number of projects each year, so every home gets our full attention.
- 1
We reach out
A real person from our team contacts you the same day to find a time that suits you.
- 2
We visit your home
We listen, measure and talk through ideas, budget comfort and timing.
- 3
You get a clear plan
Design direction and a line-by-line proposal with a guaranteed price — no obligation.
Prefer to talk now?
(916) 917-7580Or text photos of the spacehello@mayvok.comClient references available on request.