Whole-home remodeling · Sacramento & Northern California
One team. One plan.Every room.
Open-concept living, primary suites, kitchens, baths and everything in between — designed together and built on one schedule, so the whole house feels like it was always meant to be this way.
What's included
The whole house,planned as one.
Designed with you, priced line by line in one guaranteed-price proposal and built by one team — so nothing falls between trades.
- 01
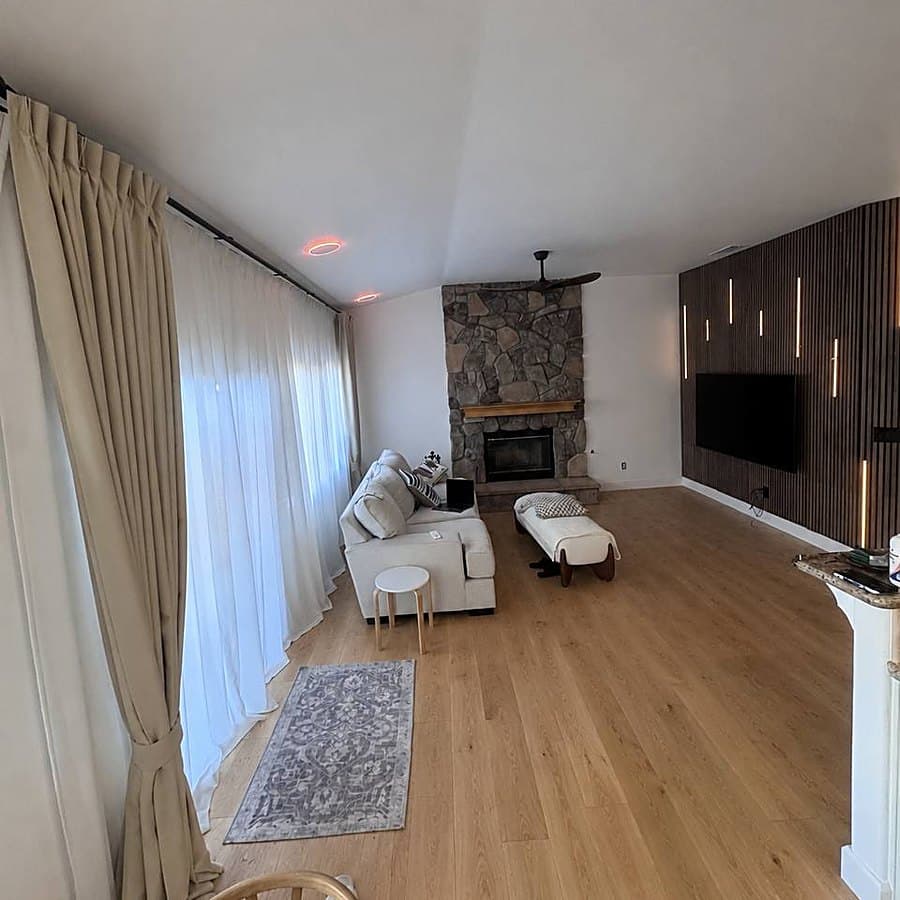
Open-concept layouts
Walls opened and spaces reconnected, with structural changes engineered and permitted properly.
- 02
Primary suites
Bedroom, bath and closet designed together as a private retreat.
- 03
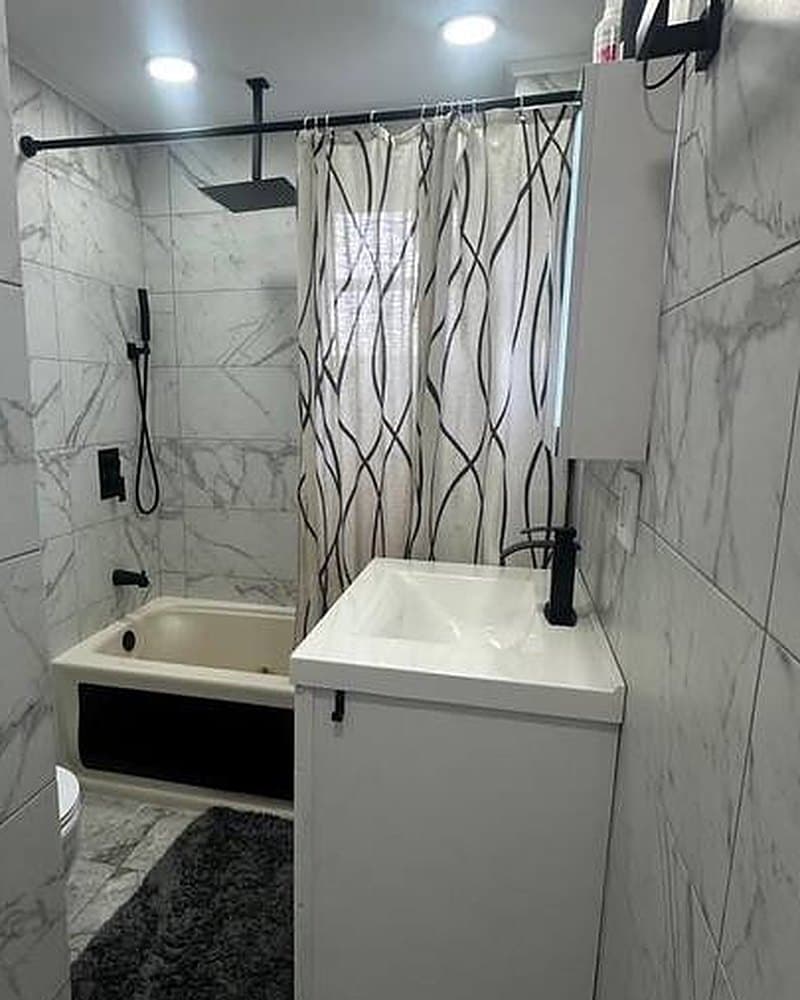
Kitchens & baths
The rooms that matter most, coordinated with everything around them instead of remodeled in isolation.
- 04
Guest & in-law suites
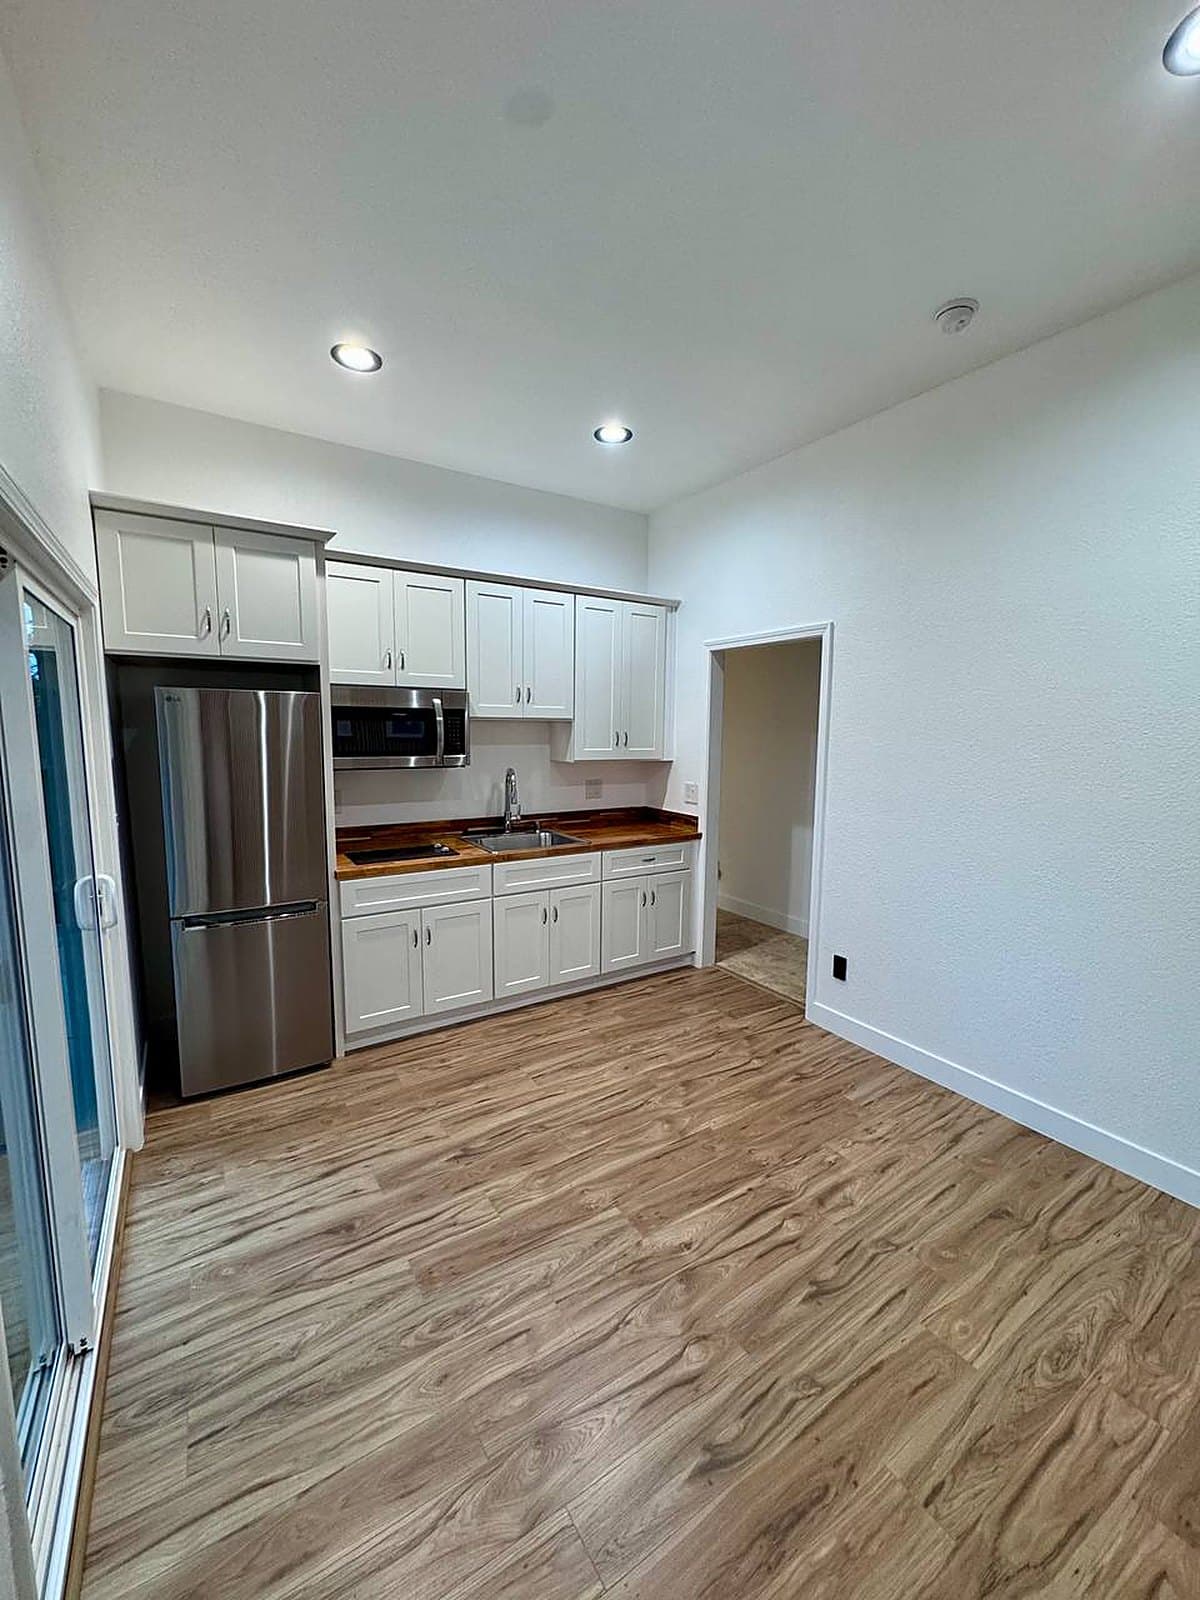
Self-contained living spaces with their own kitchenette, bath and entry.
- 05
Flooring throughout
Continuous floors, trim and finishes that tie the house together room to room.
- 06
Lighting & electrical
Updated lighting plans, panels and circuits for how a modern home actually runs.
Our work · Whole-home
A spare bedroom.Now a guest kitchen.
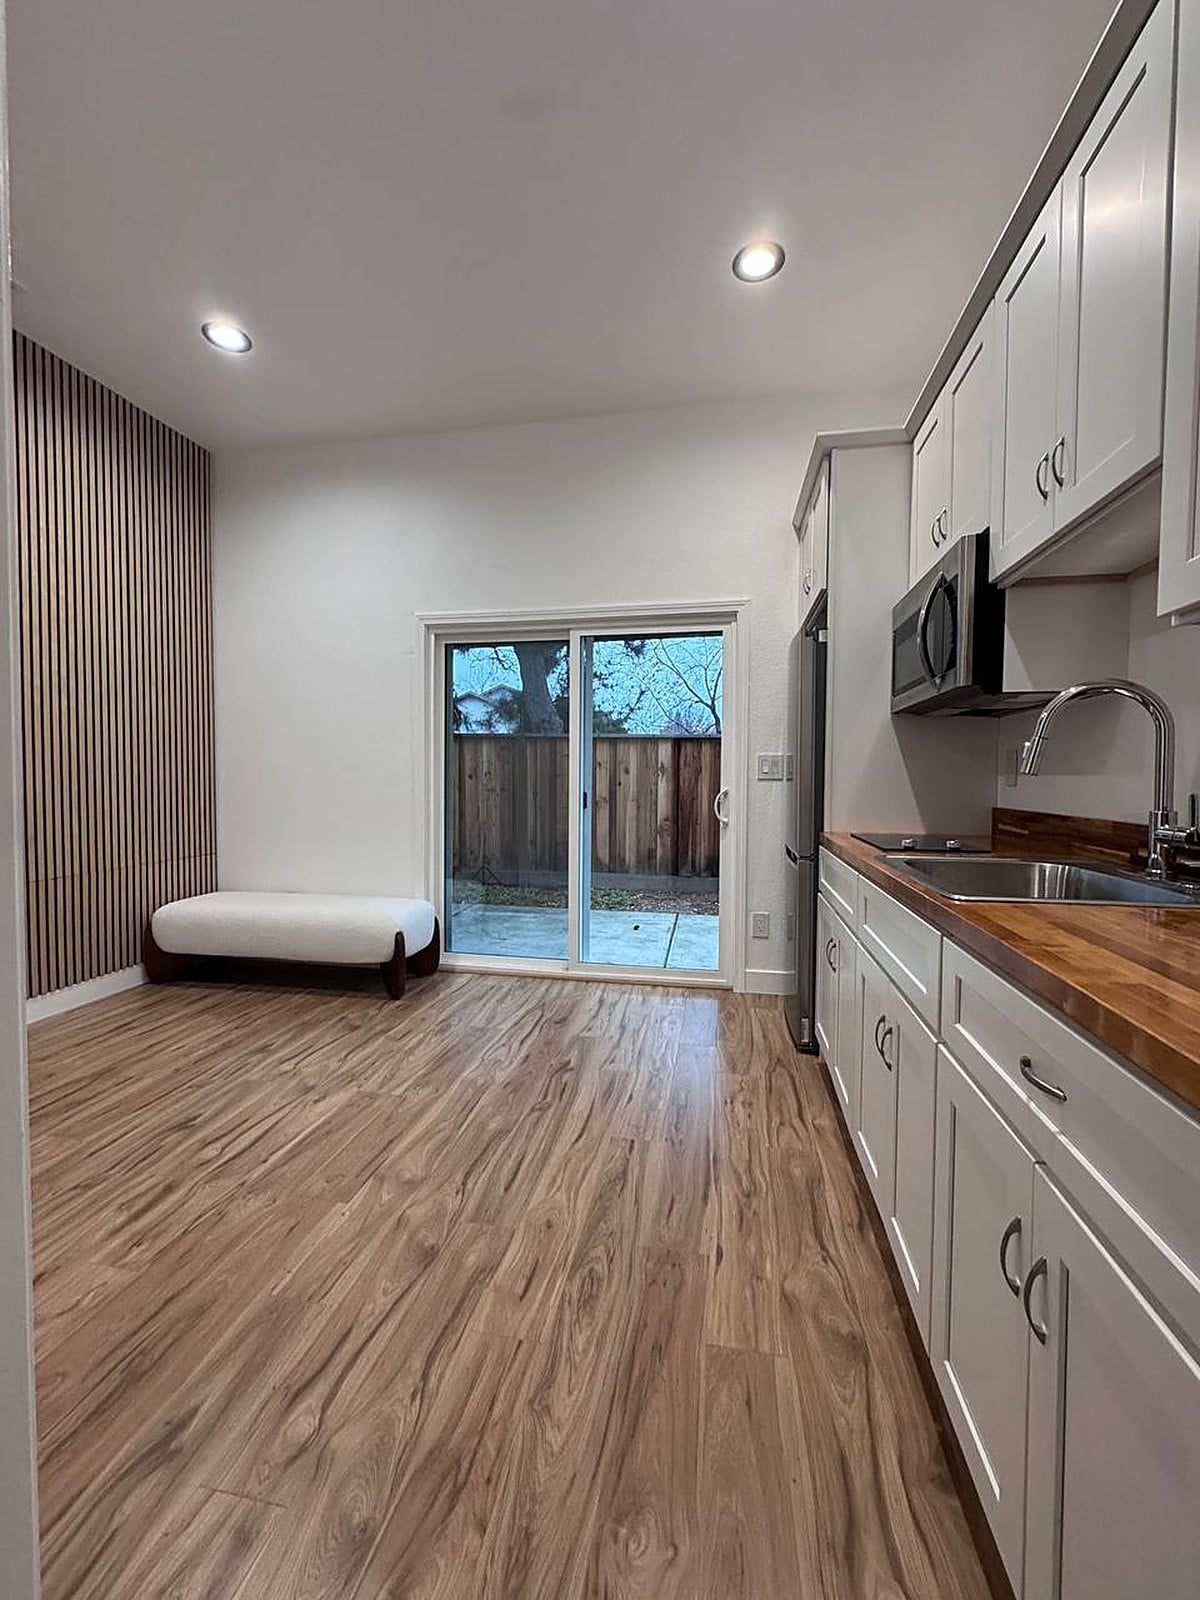
The homeowner wanted a kitchen for guests with its own way in. We turned a spare bedroom into a guest kitchen and replaced the window with sliding doors to the backyard — one team, one plan, one schedule.
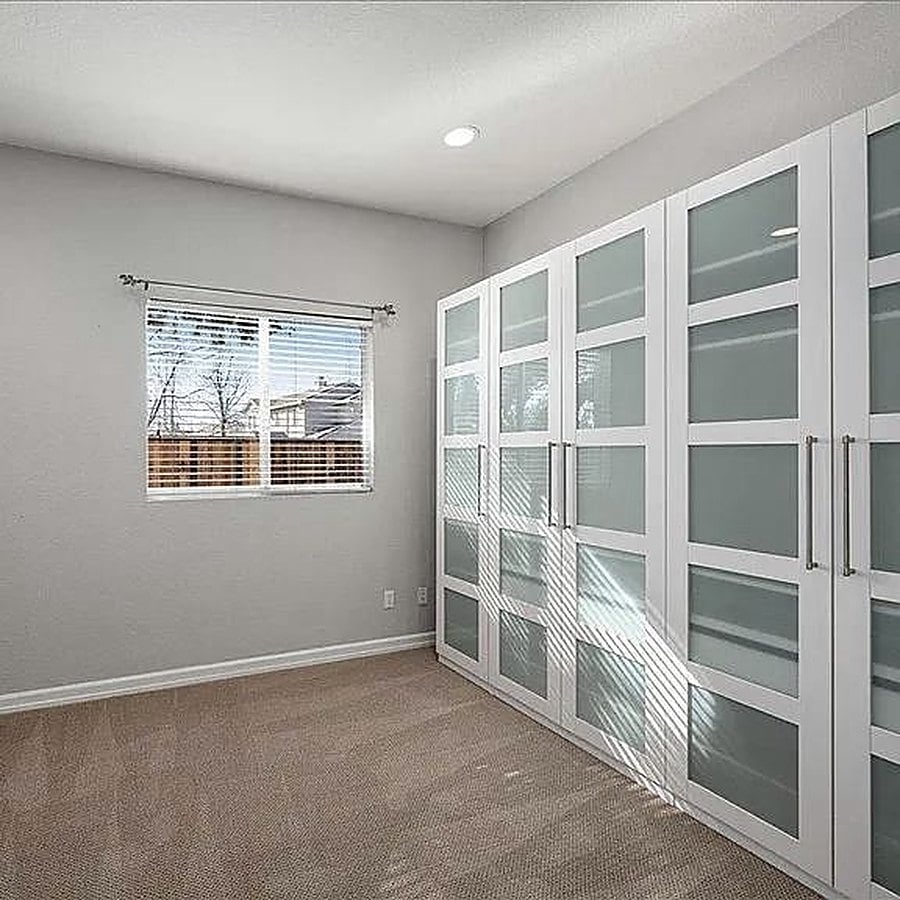
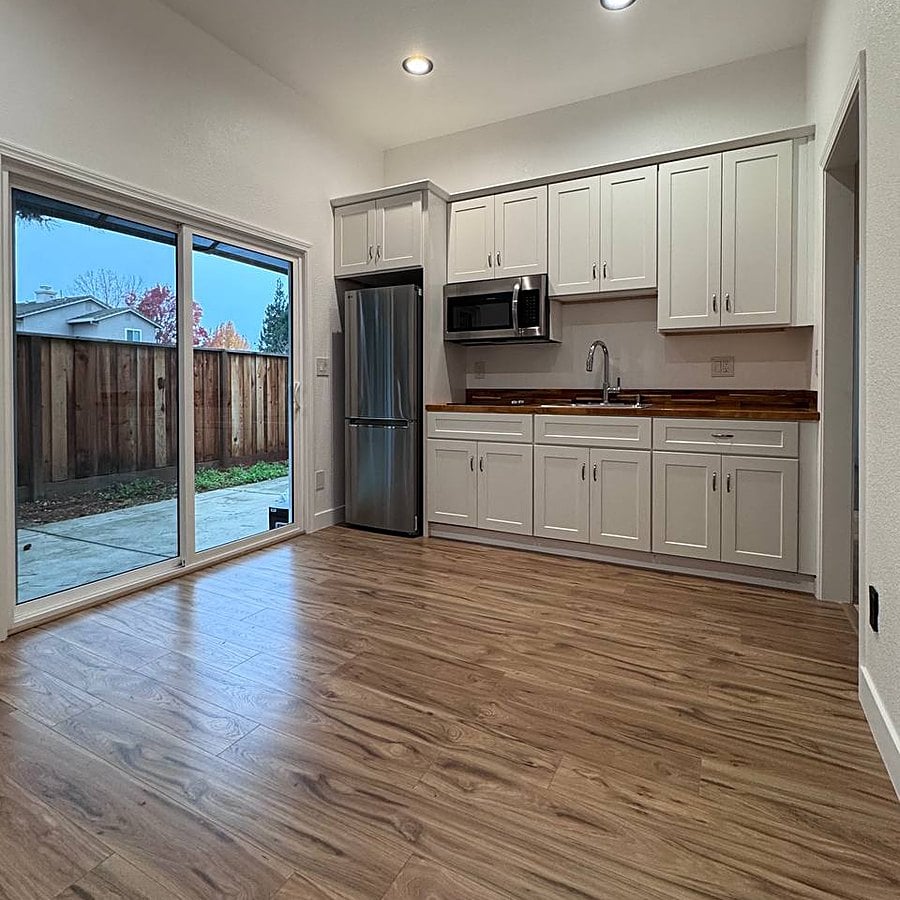
A spare bedroom turned into a guest kitchen — and the window replaced with sliding doors to the backyard.
The MAYVOK Standard · In every agreement
See all six promisesPrice guarantee
The price we sign is the price you pay.
One project manager
One person, start to finish.
Written schedule
Dates on paper before work begins.
Written warranty
A 5-year workmanship warranty.
How we work
Calm, clear,start to finish.
On site with our crews — real projects, sped up.
Step 01
Consultation
We meet at your home, listen, measure and talk through ideas, priorities and timing. No pressure, no obligation.
Step 02
Design & proposal
Layout, materials and finishes come together in a clear plan — with a line-by-line proposal and a guaranteed price.
Step 03
Schedule & permits
We lock in dates, order materials early and handle permits, so work starts ready and stays on track.
Step 04
Build
Your project manager runs the site. Photo updates as often as you like, a protected home and a clean finish every day.
Step 05
Walkthrough
We review every detail together, complete the punch list and hand over your written warranty.
Questions
Good questions,straight answers.
Can we stay in the house during a whole-home remodel?
Often, yes. We plan the work in phases with you so part of the home stays livable, protect what isn't being remodeled and clean up every day. For some scopes a short move-out is simpler — we'll tell you honestly.
Do we need an architect?
Usually not. As a design-build firm we handle the design and bring in structural engineering when the plan calls for it. We're also happy to work with your architect or designer.
Can we remodel in phases?
Yes. We can design the whole house now and build it in stages, so every phase fits the final plan and nothing has to be redone later.
How do you keep a large project on schedule?
Materials are selected and ordered early, permits are handled before the build starts and one project manager runs every trade against the written schedule you signed.
More of what we build
Complimentary design consultation
Let's talk aboutyour home.
Tell us a little about your project. We'll come to you, walk the space and show you what's possible. We take on a limited number of projects each year, so every home gets our full attention.
- 1
We reach out
A real person from our team contacts you the same day to find a time that suits you.
- 2
We visit your home
We listen, measure and talk through ideas, budget comfort and timing.
- 3
You get a clear plan
Design direction and a line-by-line proposal with a guaranteed price — no obligation.
Prefer to talk now?
(916) 917-7580Or text photos of the spacehello@mayvok.comClient references available on request.