Kitchen remodeling · Sacramento & Northern California
Kitchens built aroundthe way you live.
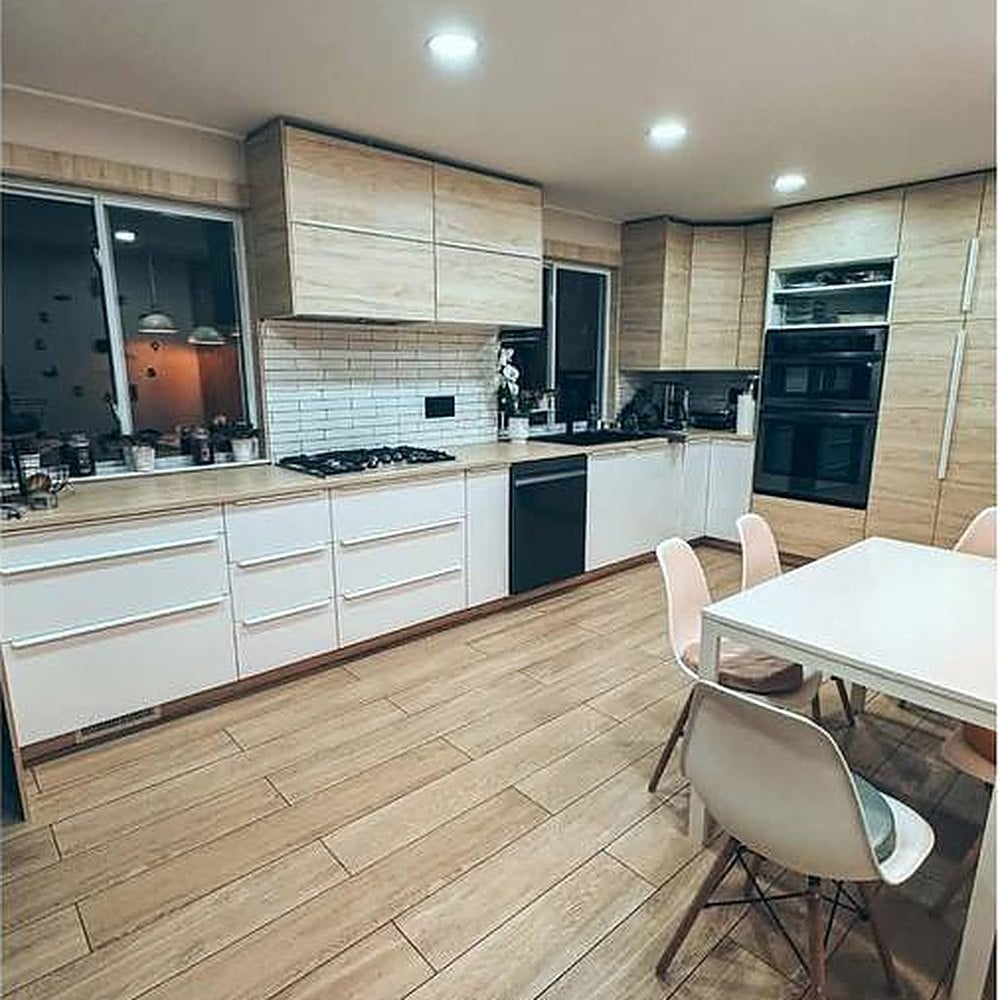
Custom cabinetry, stone countertops and open layouts — designed with you, priced line by line and built by one team from first sketch to final walkthrough.
What's included
Everything a kitchen needs,under one plan.
Designed with you, priced line by line in one guaranteed-price proposal and built by one team — so nothing falls between trades.
- 01
Layout & space planning
Walls, islands and work zones planned around how you cook, gather and store — before anything is ordered.
- 02
Cabinetry
Custom and semi-custom cabinetry with the storage, finishes and hardware chosen to last.
- 03
Countertops
Quartz, granite and natural stone — slabs selected in person, templated and installed by specialists.
- 04
Lighting plan
Recessed, pendant and under-cabinet lighting layered so the room works at 7 a.m. and feels right at 9 p.m.
- 05
Appliances & ventilation
Appliances, hoods and plumbing fixtures integrated into the design, with power and venting planned properly.
- 06
Floors, backsplash & finish
Flooring, tile and paint coordinated with the cabinetry, so the whole room reads as one design.
Our work · Kitchens
Same kitchen.A different home.
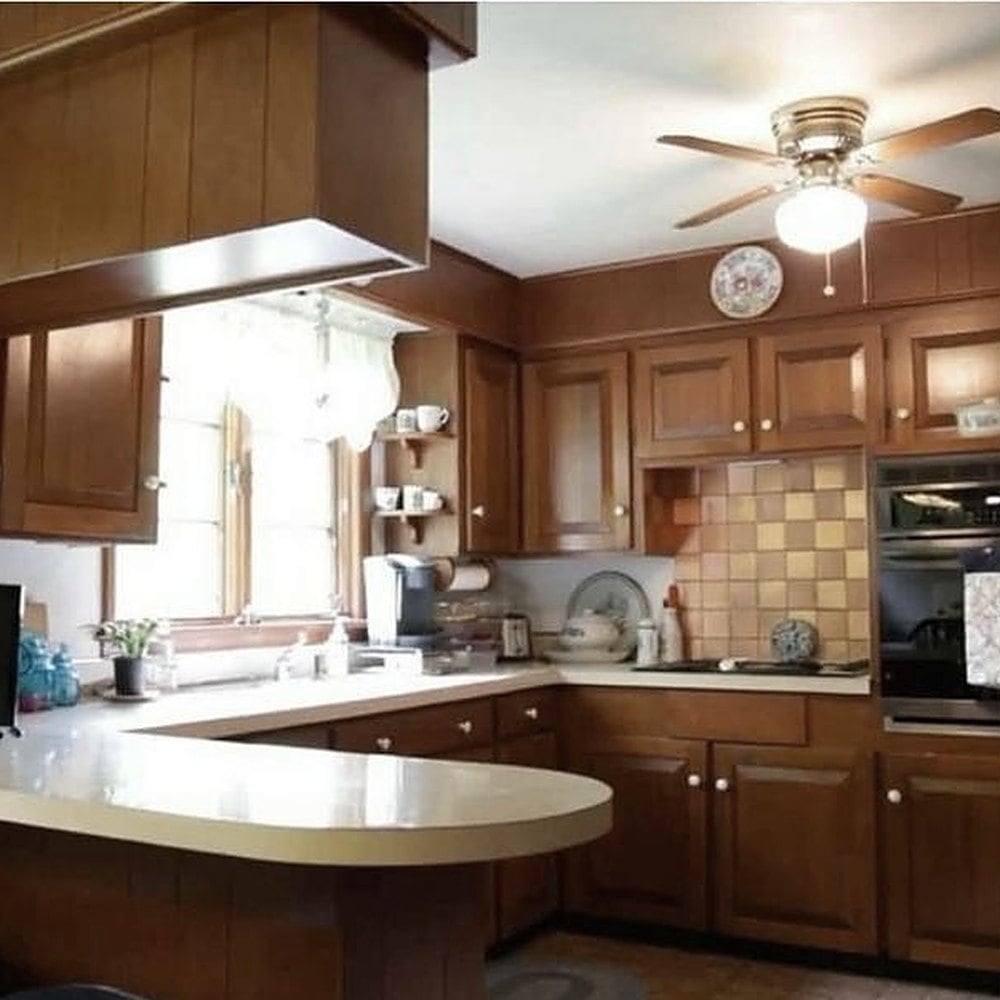
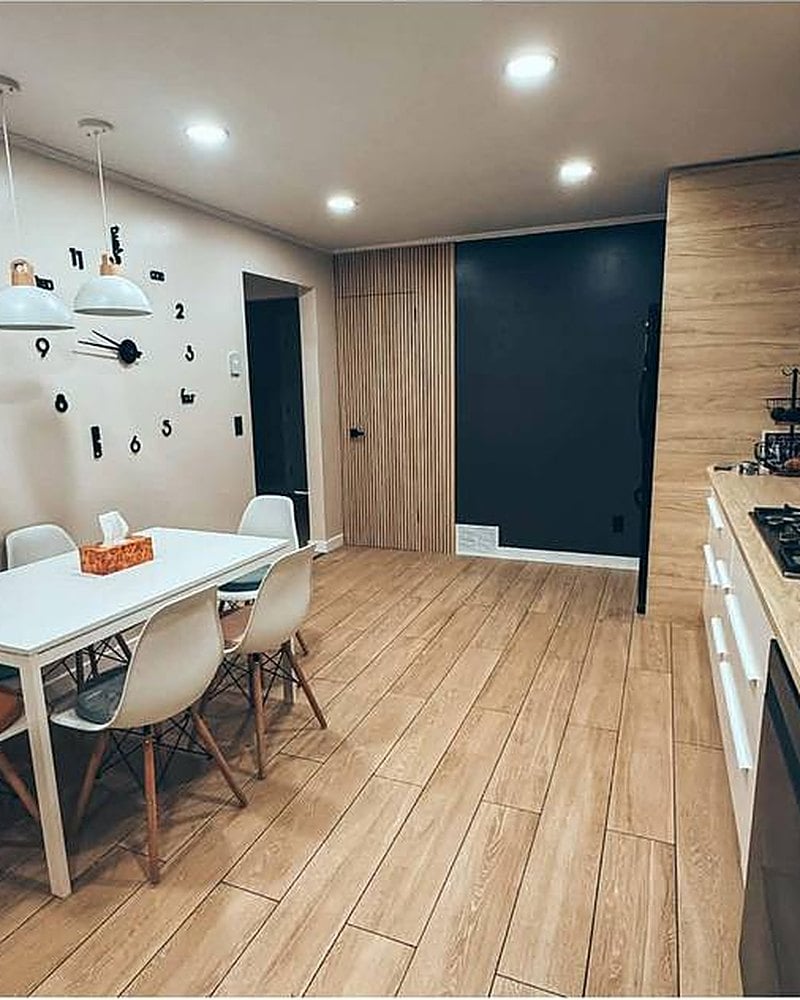
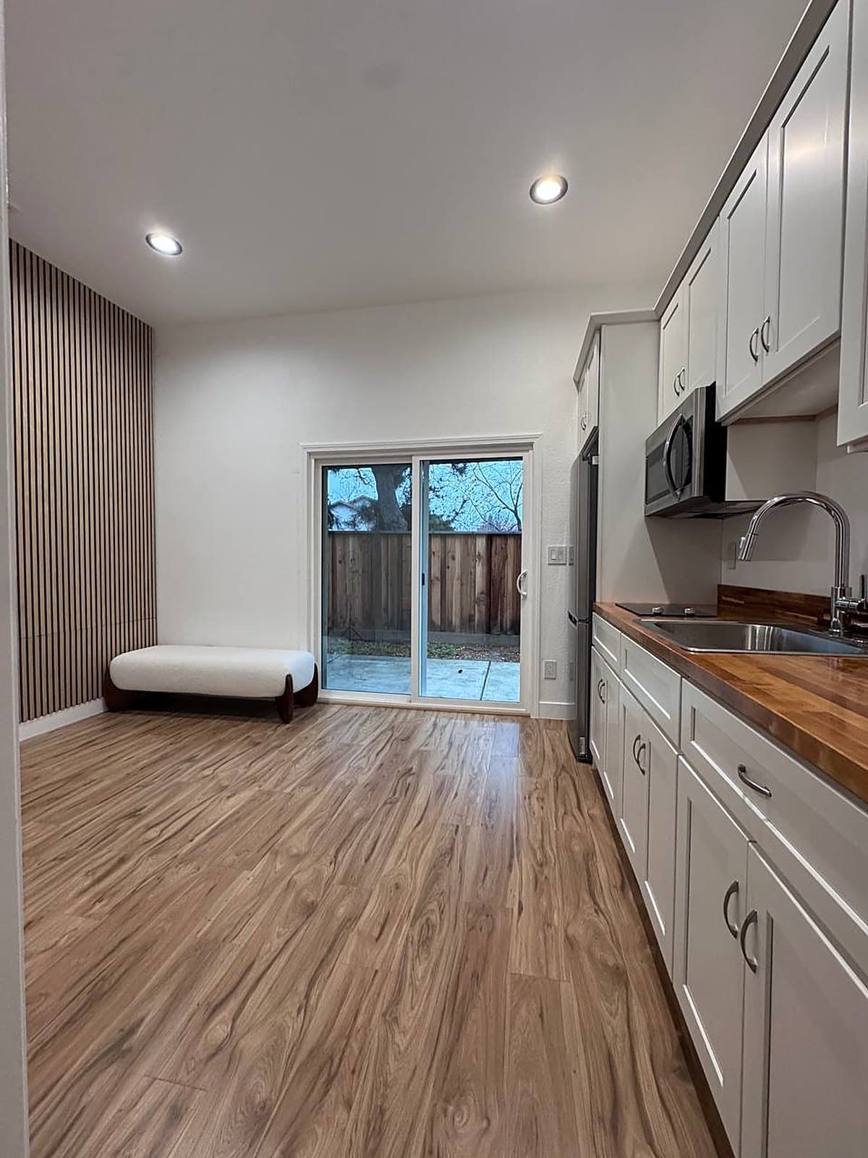
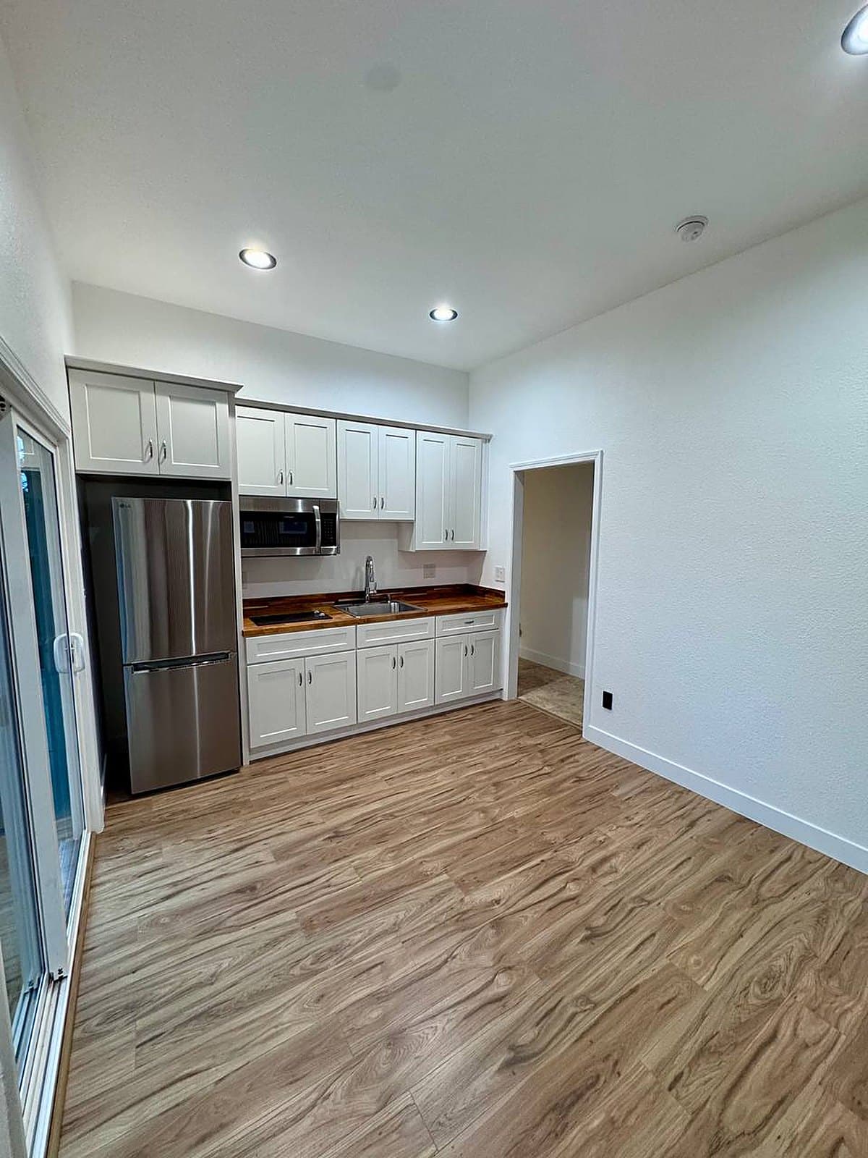
A dark, dated kitchen opened into a bright, modern space — new layout, new cabinetry, new floors and a lighting plan that makes the room feel twice the size.
The MAYVOK Standard · In every agreement
See all six promisesPrice guarantee
The price we sign is the price you pay.
One project manager
One person, start to finish.
Written schedule
Dates on paper before work begins.
Written warranty
A 5-year workmanship warranty.
How we work
Calm, clear,start to finish.
On site with our crews — real projects, sped up.
Step 01
Consultation
We meet at your home, listen, measure and talk through ideas, priorities and timing. No pressure, no obligation.
Step 02
Design & proposal
Layout, materials and finishes come together in a clear plan — with a line-by-line proposal and a guaranteed price.
Step 03
Schedule & permits
We lock in dates, order materials early and handle permits, so work starts ready and stays on track.
Step 04
Build
Your project manager runs the site. Photo updates as often as you like, a protected home and a clean finish every day.
Step 05
Walkthrough
We review every detail together, complete the punch list and hand over your written warranty.
Questions
Good questions,straight answers.
How long does a kitchen remodel take?
It depends on the scope and on materials like cabinetry and stone. Before work begins you get a written schedule with a start date, milestones and a completion date — and we order long-lead items early so the build doesn't wait on them.
Can we live at home without a kitchen?
Most clients do. We'll help you plan a simple temporary kitchen, protect the rest of the house and keep the work area contained and clean at the end of every day.
Can you move walls, plumbing or the island?
Yes. Layout changes are where a kitchen transforms. We plan structural, plumbing and electrical changes up front, bring in engineering when it's needed and handle the permits.
Do I need to choose everything before we start?
No — that's what the design phase is for. We guide you through cabinetry, stone, fixtures and finishes, and every selection is in your proposal before you sign.
More of what we build
Complimentary design consultation
Let's talk aboutyour home.
Tell us a little about your project. We'll come to you, walk the space and show you what's possible. We take on a limited number of projects each year, so every home gets our full attention.
- 1
We reach out
A real person from our team contacts you the same day to find a time that suits you.
- 2
We visit your home
We listen, measure and talk through ideas, budget comfort and timing.
- 3
You get a clear plan
Design direction and a line-by-line proposal with a guaranteed price — no obligation.
Prefer to talk now?
(916) 917-7580Or text photos of the spacehello@mayvok.comClient references available on request.